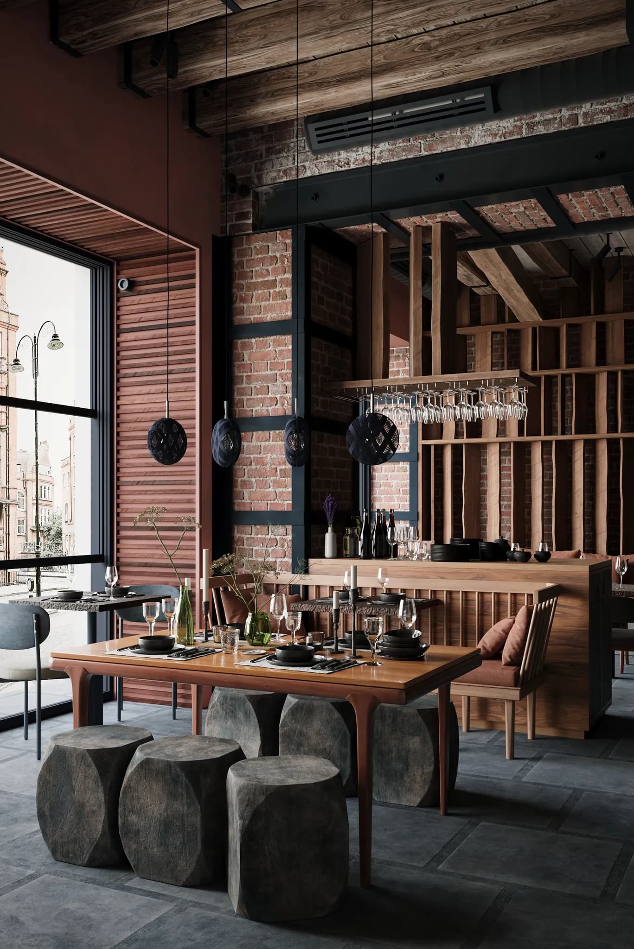
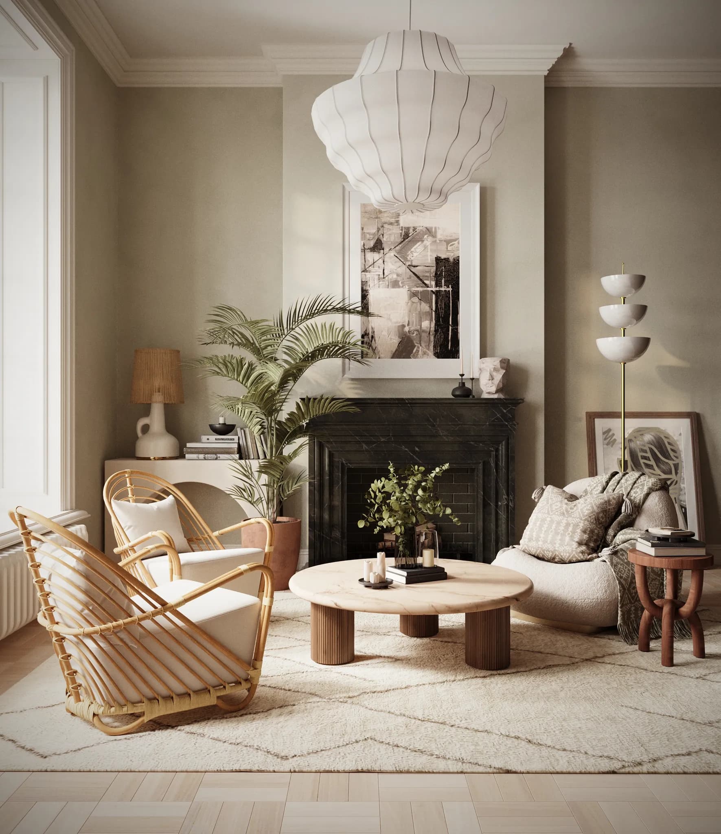
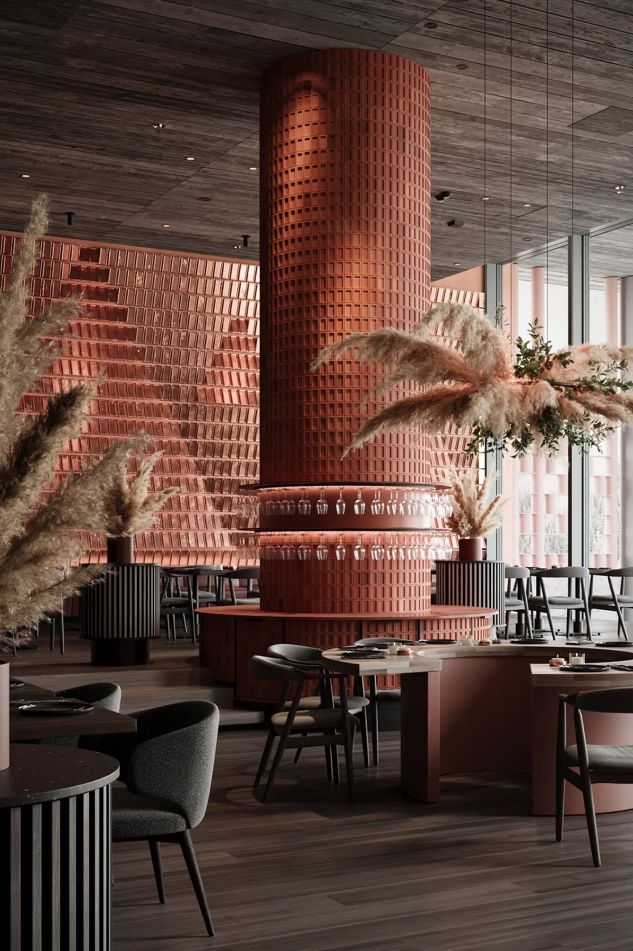
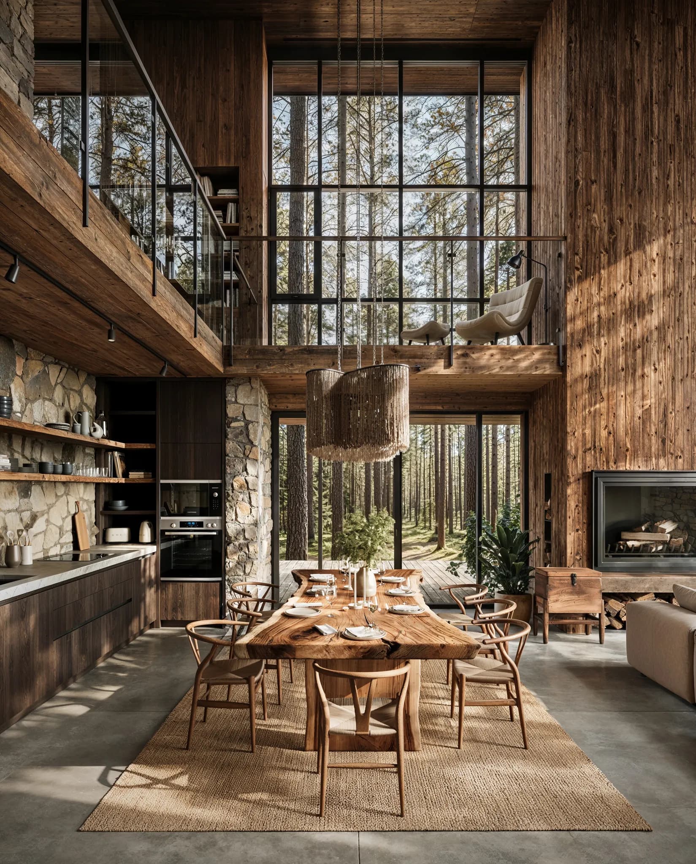
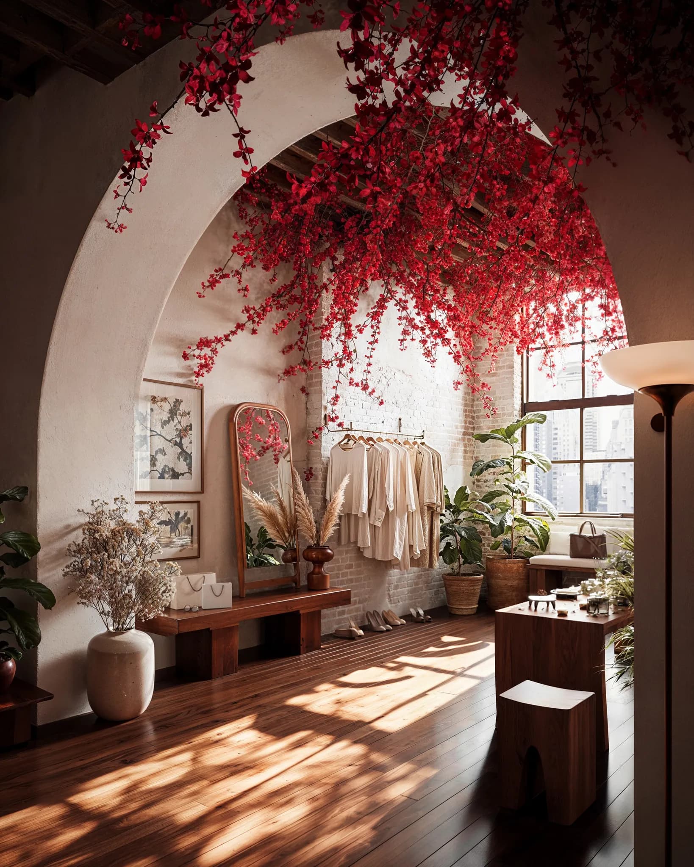
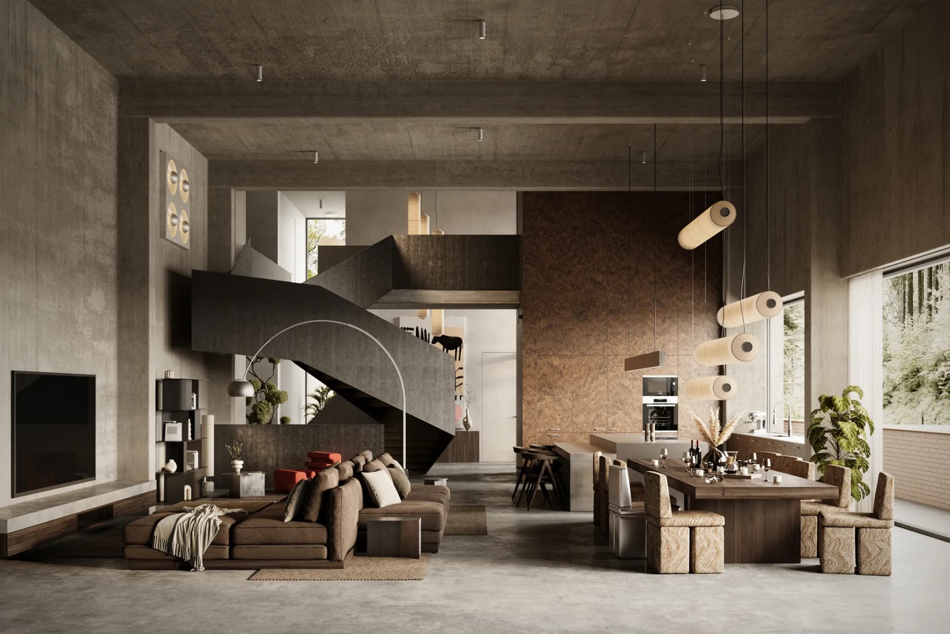
Interior visualizations
Visualizations of residential and commercial interiors - from an architect's design or from reference images you send.
I produce interior visualizations from detailed designs prepared by architects and interior designers.
Interiors matched to a development can also be commissioned on the basis of reference images you send. These are usually delivered as a package alongside architectural visualizations of houses, housing developments and public buildings.
What the visualization package includes
I usually show each room in several shots - a wide one that explains the layout, and closer ones focused on zones and details. We agree the number of shots at the start, when quoting, and it is the single factor that most affects the cost. You receive the final visualizations at a resolution ready for a website, social media, a brochure and a sales folder. Material for large prints, such as banners, is quoted separately depending on the format.
What is needed to start
I work best from a complete set: plans and sections, a 3D model if one exists, and a schedule of materials and furnishings. References and photographs showing the intended atmosphere help too - they often say more than a description. If the design is not yet that detailed, I can work from references and general direction alone.
Preparing the material properly at the start means a smoother project and fewer revisions later on.
Additional options
With interiors, complementary shots earn their place where detail matters: the weave of a fabric, a reflection on a worktop, a close-up of part of the joinery. This separately priced package is built on the finished visualizations using AI-based tools, and lets an interior be shown the way it would be photographed once built.
Animations can also be created from the finished visualizations, useful for promoting a development or your practice on social media and for presenting the project to your client.